2,475 & 2,575 sq ft · Four baths
4 BHK Flats in Ghaziabad
Read the plan, room by room.
- Configuration
- 4 BHK
- Sizes
- 2,475 – 2,575 sq ft
- Price from
- ₹1.73 Cr
- Possession
- December 2027
AIGIN Royal Park offers 4 BHK flats in Ghaziabad in two layouts, 2,475 sq ft and 2,575 sq ft, each with four bedrooms and four bathrooms, one attached to every bedroom, on NH-24 at Aditya World City. The larger layout carries 429 sq ft of balcony and a dressing room off the master bedroom.
At this size the floor plan matters more than the finish. This page reads both 4 BHK layouts room by room so the difference between them is legible before you stand in either.
4 BHK Type 1: 2,475 sq ft
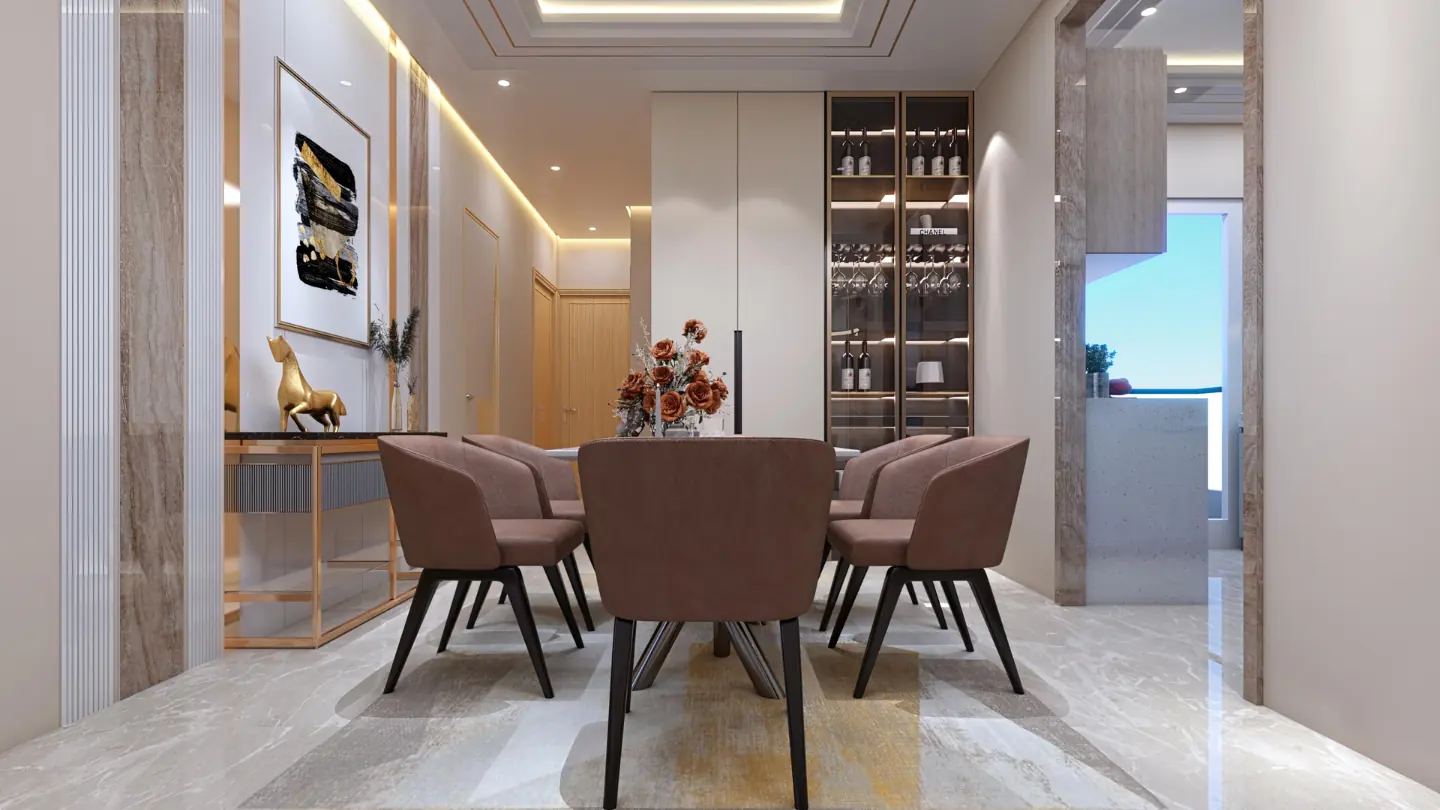
Type 1 arranges four bedrooms, each with its own attached bathroom, around a 19 ft dining hall, with wider lobbies and landings than the 3 BHK layouts. It is the plan for a household that eats together and wants circulation space between the rooms.
A 19 ft dining hall at the centre
The plan is organised around the dining hall rather than the living room, so the bedrooms open off a genuine circulation space instead of a corridor.
Four bedrooms, four attached baths
Nobody shares. In a joint family or a household with adult children at home, this is the single feature that decides whether a 4 BHK works.
221 sq ft of balcony
Distributed across the bedrooms rather than concentrated in one large terrace, so each room gets its own outdoor edge.
856 sq ft of common area
The largest common-area component of the four layouts, which is what the wider lobbies and landings are made of.
4 BHK Type 2: 2,575 sq ft
Type 2 is the largest layout in the project. It carries 429 sq ft of balcony, a dress-and-toilet off the master bedroom, and a 4 ft 6 in wide internal passage, nearly a foot wider than a standard flat passage.
429 sq ft of balcony
Almost double Type 1's, and the most in the project. On a G+27 tower with the green belt on one side, this is the layout to take if you intend to use the outdoors daily.
A dressing room off the master
A dedicated dress-and-toilet rather than a wardrobe wall in the bedroom, which is what separates a large bedroom from a master suite.
A 4 ft 6 in internal passage
Wide enough for two people to pass, and for furniture to be moved through without dismantling it. Small on a drawing, obvious to live in.
740 sq ft of common area
Lower than Type 1's despite the larger super area, meaning proportionally more of what you buy is inside your own front door.
How to Read These 4 BHK Floor Plans
Both drawings are published full size on this page and open to full screen. Three things are worth checking on any 4 BHK plan before the finish and the amenity list get a look in.
Where the entry sits
Both drawings carry the ENTRY marker at the foot of the sheet, so the plan reads the way you would walk it. Trace from the front door to each bedroom and count the turns.
Which walls are shared
A bedroom sharing a wall with a neighbouring apartment's living room lives differently from one backing onto a service shaft. The plan shows both.
Where the light comes from
Two towers on 2.5 acres, set apart rather than stacked. Check which face your bedrooms are on, then visit at that hour.
What the balcony actually opens off
429 sq ft of balcony split across four bedrooms lives very differently from the same area in one terrace. The drawing is the only place that distinction is visible.
Layouts
4 BHK Floor Plans and Areas
Areas are super area. Basic sale price only. GST, IFMS, club charges, PLC, car parking and registry are additional.
| Layout | Bedrooms | Bathrooms | Super area | Balcony | Common area |
|---|---|---|---|---|---|
| 4 BHK + 4T · Type 1 | 4 | 4 | 2,475 sq ft | 221 sq ft | 856 sq ft |
| 4 BHK + 4T · Type 2 | 4 | 4 | 2,575 sq ft | 429 sq ft | 740 sq ft |
4 BHK + 4T · Type 1 · 2,475 sq ft
Four bedrooms each with an attached bath, arranged around a 19 ft dining hall. Wider lobbies and landings.
4 BHK + 4T · Type 2 · 2,575 sq ft
The largest layout. 429 sq ft of balcony, a dress-and-toilet off the master, and a 4 ft 6 in wide internal passage.
Look closer
Inside AIGIN Royal Park
4 BHK Type 1 · 2,475 sq ft 4 BHK Type 2 · 2,575 sq ft Living room in the sample flat Master bedroom, sample flat
Getting about
Drive Times from NH-24, Aditya World City
Measured drives, not straight-line distances.
Healthcare
5 min
Manipal Hospital, Ghaziabad
Multi-speciality emergency care within a single traffic light
Education
5 min
St. Xavier's School
School run without joining the expressway
Rail
15 min
Ghaziabad Railway Station
Direct trains to Lucknow, Kolkata, Dehradun and Mumbai
Transit
15 min
Anand Vihar
Blue Line metro, ISBT, terminal station and Namo Bharat RRTS in one interchange
Delhi
20 min
Akshardham, Delhi
Your entry point to central and south Delhi
Regional
30 min
Hapur
Regional business and the eastern industrial belt
Regional
45 min
Meerut
Now under an hour by road and far less by Namo Bharat
Air
55 min
IGI Airport, Terminal 3
Practical for weekly commuters and NRI owners
Answers
4 BHK Flats in Ghaziabad: Common Questions
There are two 4 BHK layouts: Type 1 at 2,475 sq ft super area and Type 2 at 2,575 sq ft. Both have four bedrooms and four bathrooms, with one bathroom attached to every bedroom.
Type 2, at 2,575 sq ft, carries 429 sq ft of balcony, the most in the project and almost double Type 1's 221 sq ft. Type 2 also adds a dress-and-toilet off the master bedroom and a 4 ft 6 in wide internal passage.
Yes. Both 4 BHK layouts provide four bathrooms for four bedrooms, one attached to each. In Type 1 they are arranged around a 19 ft dining hall with wider lobbies and landings.
Both 4 BHK drawings are published full size on this page and open to full screen. The complete brochure, including the payment plan, is available on request. Use the Download Brochure link in the footer, or call +91 88821 40140.
That is what the plan is built for. Four bedrooms each with an attached bathroom means no shared facilities, Type 1 organises the flat around a 19 ft dining hall rather than a corridor, and Type 2 adds a master suite with its own dressing room.
Keep looking
Explore AIGIN Royal Park
Come and see it
Book Your Site Visit at AIGIN Royal Park
Two 4 BHK layouts, 100 sq ft apart on paper and a long way apart in use. Both drawings are on this page at full size. Read them, then come and walk the one you prefer.
- Site office
- Plot No. GH-3/4, Park Town, NH-24, Aditya World City, Mahurali, Ghaziabad, Uttar Pradesh 201002
- Open
- 10:00 AM – 7:00 PM, all days
Request the price list
We respond within 24 working hours with the current price list, the payment plan and the layouts.