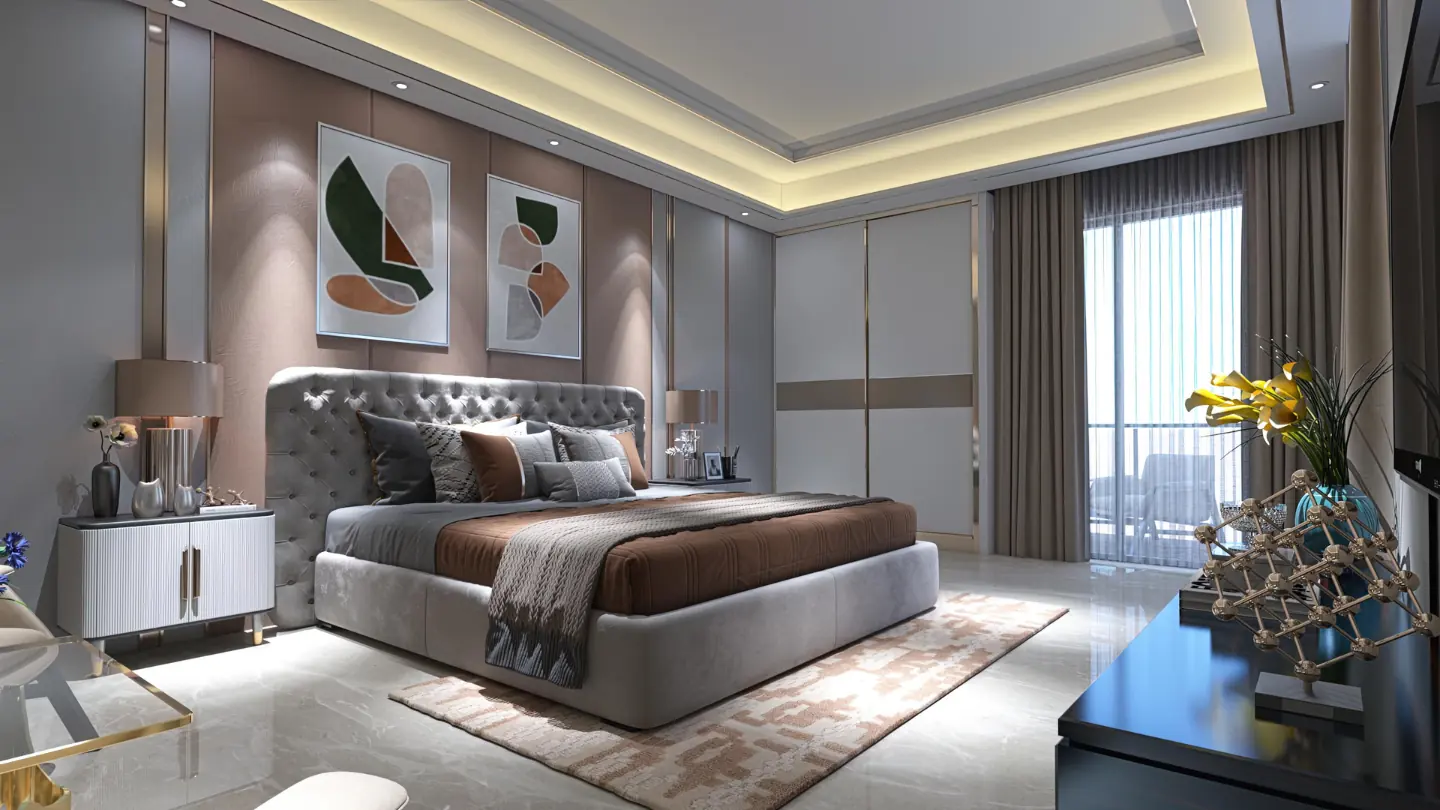
Specification · Sample flat
3 BHK Flats in Ghaziabad
What is actually behind the walls.
- Configuration
- 3 BHK
- Sizes
- 1,895 – 1,925 sq ft
- Price from
- ₹1.73 Cr
- Possession
- December 2027
Every 3 BHK flat at AIGIN Royal Park is finished with vitrified tiles in the living, dining and bedrooms, anti-skid ceramic tiles in the bathrooms and balconies, a modular kitchen with a stone counter, branded CP fittings and sanitaryware, and concealed copper wiring with modular switches. The sample flat is complete and open, so the specification can be checked by hand rather than read.
Specification lists all look alike on paper. The one thing that separates them is whether you can go and stand in a finished example of the same flat. Here you can.
3 BHK Flat Specification
The specification below applies to every 3 BHK flat in both towers. It is the same schedule the sample apartment was built to, which is why the sample apartment is worth visiting before signing anything.
Flooring
Vitrified tiles through the living, dining and all bedrooms. Anti-skid ceramic tiles in the bathrooms, balconies and utility. Granite or engineered stone counter in the kitchen.
Kitchen
Modular base and wall units with a stone counter, a stainless steel sink with drainboard, ceramic tile dado to 2 ft above the counter, and provision for a chimney, hob, RO and a washing machine point in the utility.
Bathrooms
Branded CP fittings and sanitaryware, ceramic tile dado to door height, a glass shower partition in the master bath, and provision for a geyser and exhaust in every bathroom.
Doors, windows and walls
A polished hardwood frame with a designer flush entrance door, UPVC or powder-coated aluminium glazing to external openings, MS balcony railings finished in enamel, and oil-bound distemper over POP punning internally.
Electrical
Concealed copper wiring with modular switches, air-conditioning points in the living room and every bedroom, TV and telephone points in the living room and master bedroom, and provision for an inverter.
Reading the Areas on a 3 BHK Flat
A 3 BHK flat here is quoted at 1,895 or 1,925 sq ft of super area, and the balcony, column and common-area components of that figure are published separately below rather than folded into one number.
Super area is not carpet area
Super area includes your share of the common areas: lobbies, staircases, lift wells. The table on this page breaks out the balcony, column and common components for both 3 BHK layouts so the rate can be judged against what you actually occupy.
Balcony is usable space
Type 2 carries 273.40 sq ft of balcony against Type 1's 209.79. On a G+27 tower with a green belt to look at, that difference is a room you use rather than an area you pay for.
Common area differs by layout
599.55 sq ft on Type 1 and 542.82 sq ft on Type 2. Two flats of near-identical super area can differ meaningfully in how much of it is yours alone.
Ask for the carpet area in writing
The Builder Buyer Agreement states carpet area as defined under RERA. Ask for it on the specific unit before booking, and check it against the number quoted verbally.
See the Finished 3 BHK Sample Flat
The sample apartment at the site office is complete, furnished and open to visitors, built to the same specification as every 3 BHK flat in the project. The wardrobes, the glass shower partitions, the modular kitchen and the vitrified flooring are all in place and can be opened, stood in and photographed.
The kitchen, working
Island counter, built-in oven, chimney and hob, with the tile dado and the utility point exactly as specified.
The bathrooms, tiled
Full-height glass shower enclosures, counter-top basins on stone vanities and the branded CP fittings, so the finish level is not left to imagination.
The wardrobes, fitted
Floor-to-ceiling wardrobe runs with dressing counters, which is where a floor plan and a finished room usually disagree most.
The light, at the real hour
Visit at the time of day you would normally be home. A north-facing bedroom at 4pm tells you more than any render.
Layouts
3 BHK Floor Plans and Areas
Areas are super area. Basic sale price only. GST, IFMS, club charges, PLC, car parking and registry are additional.
| Layout | Bedrooms | Bathrooms | Super area | Balcony | Common area |
|---|---|---|---|---|---|
| 3 BHK + 3T · Type 1 | 3 | 3 | 1,925 sq ft | 209.79 sq ft | 599.55 sq ft |
| 3 BHK + 3T · Type 2 | 3 | 3 | 1,895 sq ft | 273.40 sq ft | 542.82 sq ft |
3 BHK + 3T · Type 1 · 1,925 sq ft
The widest living room of the two 3 BHK layouts, at 22 ft across, with the master bedroom set apart on its own side of the plan.
3 BHK + 3T · Type 2 · 1,895 sq ft
Adds 273 sq ft of balcony and a separate utility off the kitchen.
Look closer
Inside AIGIN Royal Park
Modular kitchen, sample flat Bathroom with walk-in shower Fitted wardrobes, sample flat 3 BHK Type 1 floor plan
Getting about
Drive Times from NH-24, Aditya World City
Measured drives, not straight-line distances.
Healthcare
5 min
Manipal Hospital, Ghaziabad
Multi-speciality emergency care within a single traffic light
Education
5 min
St. Xavier's School
School run without joining the expressway
Rail
15 min
Ghaziabad Railway Station
Direct trains to Lucknow, Kolkata, Dehradun and Mumbai
Transit
15 min
Anand Vihar
Blue Line metro, ISBT, terminal station and Namo Bharat RRTS in one interchange
Delhi
20 min
Akshardham, Delhi
Your entry point to central and south Delhi
Regional
30 min
Hapur
Regional business and the eastern industrial belt
Regional
45 min
Meerut
Now under an hour by road and far less by Namo Bharat
Air
55 min
IGI Airport, Terminal 3
Practical for weekly commuters and NRI owners
Answers
3 BHK Flats in Ghaziabad: Common Questions
Vitrified tiles in the living room, dining area and all bedrooms, and anti-skid ceramic tiles in the bathrooms, balconies and utility. The kitchen has a granite or engineered stone counter. All of it is laid in the sample flat and can be seen before booking.
Yes. Modular base and wall units with a stone counter, a stainless steel sink with drainboard, a ceramic tile dado to 2 ft above the counter, and provision for a chimney, hob, RO and a washing machine point in the utility.
3 BHK Type 1 carries 209.79 sq ft of balcony within its 1,925 sq ft super area. 3 BHK Type 2 carries 273.40 sq ft within 1,895 sq ft, and adds a separate utility off the kitchen.
There are air-conditioning points in the living room and in every bedroom, along with concealed copper wiring, modular switches and a provision for an inverter. TV and telephone points are provided in the living room and master bedroom.
Yes. The furnished sample apartment is open at the site office at Plot No. GH-3/4, Park Town, NH-24, Aditya World City, Ghaziabad, 10:00 AM – 7:00 PM, all days. Visits are free and carry no obligation. Call +91 88821 40140 or use the form on this page.
Keep looking
Explore AIGIN Royal Park
Come and see it
Book Your Site Visit at AIGIN Royal Park
A specification list is a promise. A finished sample flat is evidence. Both are available here, and the second one is a short drive off NH-24.
- Site office
- Plot No. GH-3/4, Park Town, NH-24, Aditya World City, Mahurali, Ghaziabad, Uttar Pradesh 201002
- Open
- 10:00 AM – 7:00 PM, all days
Request the price list
We respond within 24 working hours with the current price list, the payment plan and the layouts.