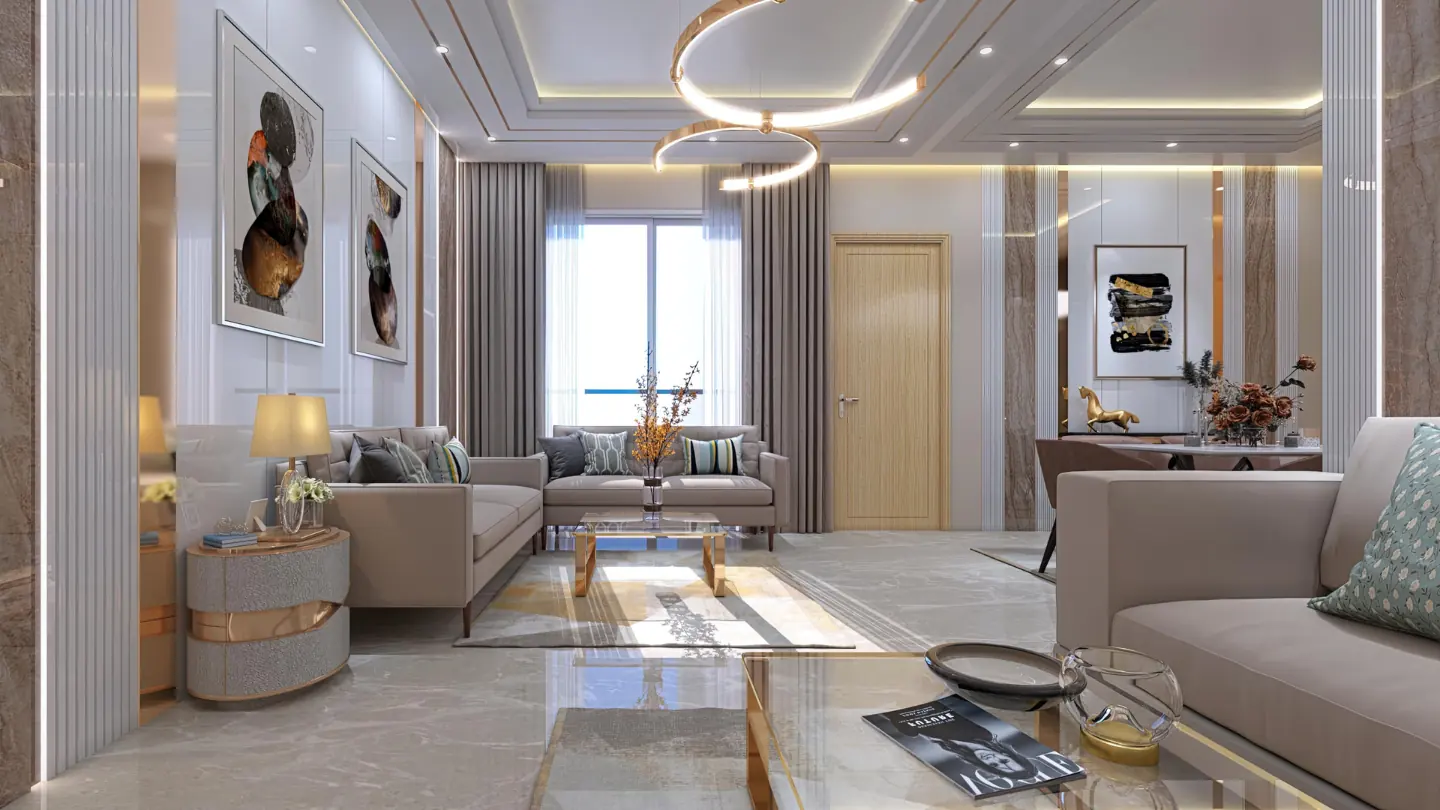
1,895 & 1,925 sq ft · Two layouts
3 BHK Apartments in Ghaziabad
Rooms sized for how a family actually lives.
- Configuration
- 3 BHK
- Sizes
- 1,895 – 1,925 sq ft
- Price from
- ₹1.73 Cr
- Possession
- December 2027
AIGIN Royal Park offers 3 BHK apartments in Ghaziabad in two layouts, 1,925 sq ft and 1,895 sq ft, each with three bedrooms, three bathrooms and balconies, on NH-24 at Aditya World City. Prices start at ₹1.73 Cr and possession is indicated for December 2027.
Two layouts of nearly the same size sounds like a distinction without a difference. It is not: one gives you the widest living room in the project, the other gives you a third more balcony and a separate utility. This page is about which one suits which household.
Which 3 BHK Layout Suits You
The two 3 BHK layouts differ by 30 sq ft of super area and by far more than that in how they live. Type 1 spends its space on the living room; Type 2 spends it on outdoor space and a working kitchen.
Type 1: for households that entertain
1,925 sq ft with the widest living room of the two at 22 ft across, and the master bedroom set apart on its own side of the plan. The right choice if the living room is where the family and its guests actually collect.
Type 2: for households that cook and sit out
1,895 sq ft with 273 sq ft of balcony, a third more than Type 1, and a separate utility off the kitchen for the washing machine and the drying. The right choice for a family that uses its outdoor space daily.
Both: three full bathrooms
Three bedrooms and three bathrooms in each, so a guest or a parent staying over never shares with the children.
Both: light on every side
With only two towers on 2.5 acres, set apart rather than stacked, light reaches the lower floors too. Upper floors look across the township and the green belt.
Who These 3 BHK Apartments Are For
A 1,900 sq ft 3 BHK is the size at which a family stops rearranging its life around the apartment. It absorbs a home office, a live-in parent or a growing child without the household having to move again.
Families who need a room to work from
The third bedroom takes a desk and a wardrobe without becoming useless as a bedroom. That is the difference between 1,900 sq ft and the 1,400 sq ft 3 BHK sold elsewhere on the corridor.
Households with a school run
St. Xavier's School is a five-minute drive and does not require joining the expressway. Manipal Hospital is the same distance.
Weekly commuters to Delhi
Anand Vihar is 15 minutes, with Blue Line metro, ISBT, the terminal railway station and the Namo Bharat RRTS in one interchange. Akshardham is 20 minutes, IGI Terminal 3 about 55.
Buyers who will use the clubhouse
Five levels of it, shared by 259 households. The gymnasium, spa, sauna and yoga room are one lift ride from the apartment, not a drive across town.
What Comes With a 3 BHK Here
Every 3 BHK apartment at AIGIN Royal Park carries the same access to the five-level clubhouse and the landscaped grounds as the 4 BHK apartments. There is no tiered amenity access by configuration.
Rooftop and third floor
An infinity swimming pool with sun deck seating on the roof, and directly below it the gymnasium, recreational zone, spa, sauna and yoga room behind full-height glazing over the podium.
Second and first floors
An indoor kids play area and an indoor games area with snooker and table tennis on the second, a cafeteria and seating area on the first.
Ground level and podium
A community hall, amphitheatre seating, an open gym, a kids play area, a sculptural water feature and landscaped lawns with pergolas.
Parking and security
Covered parking in a two-level basement, a single manned gate 24x7, CCTV across the podium, lobbies and basement, and a video door phone in the apartment.
Layouts
3 BHK Floor Plans and Areas
Areas are super area. Basic sale price only. GST, IFMS, club charges, PLC, car parking and registry are additional.
| Layout | Bedrooms | Bathrooms | Super area | Balcony | Common area |
|---|---|---|---|---|---|
| 3 BHK + 3T · Type 1 | 3 | 3 | 1,925 sq ft | 209.79 sq ft | 599.55 sq ft |
| 3 BHK + 3T · Type 2 | 3 | 3 | 1,895 sq ft | 273.40 sq ft | 542.82 sq ft |
3 BHK + 3T · Type 1 · 1,925 sq ft
The widest living room of the two 3 BHK layouts, at 22 ft across, with the master bedroom set apart on its own side of the plan.
3 BHK + 3T · Type 2 · 1,895 sq ft
Adds 273 sq ft of balcony and a separate utility off the kitchen.
Look closer
Inside AIGIN Royal Park
Dining area in the sample flat Bedroom in the sample flat Gymnasium, third floor Amphitheatre seating at ground level
Getting about
Drive Times from NH-24, Aditya World City
Measured drives, not straight-line distances.
Healthcare
5 min
Manipal Hospital, Ghaziabad
Multi-speciality emergency care within a single traffic light
Education
5 min
St. Xavier's School
School run without joining the expressway
Rail
15 min
Ghaziabad Railway Station
Direct trains to Lucknow, Kolkata, Dehradun and Mumbai
Transit
15 min
Anand Vihar
Blue Line metro, ISBT, terminal station and Namo Bharat RRTS in one interchange
Delhi
20 min
Akshardham, Delhi
Your entry point to central and south Delhi
Regional
30 min
Hapur
Regional business and the eastern industrial belt
Regional
45 min
Meerut
Now under an hour by road and far less by Namo Bharat
Air
55 min
IGI Airport, Terminal 3
Practical for weekly commuters and NRI owners
Answers
3 BHK Apartments in Ghaziabad: Common Questions
There are two 3 BHK layouts: Type 1 at 1,925 sq ft super area and Type 2 at 1,895 sq ft. Both have three bedrooms and three bathrooms. Type 1 carries 209.79 sq ft of balcony, Type 2 carries 273.40 sq ft plus a separate kitchen utility.
Type 1, at 1,925 sq ft, has the widest living room of the two at 22 ft across, with the master bedroom set apart on its own side of the plan. Type 2 trades some of that width for 273 sq ft of balcony and a separate utility off the kitchen.
Yes. Access to the five-level clubhouse, the rooftop infinity pool, the gymnasium floor and the landscaped grounds is identical for every apartment at AIGIN Royal Park. There is no tiered amenity access by configuration.
Anand Vihar is about 15 minutes by road, and puts the Blue Line metro, the ISBT, the terminal railway station and the Namo Bharat RRTS in a single interchange. Ghaziabad Railway Station is also 15 minutes away.
Not yet. Possession is indicated for December 2027 and both towers are under external finishing. The sample apartment and the clubhouse are complete and open to visitors, so the finished product can be walked today.
Keep looking
Explore AIGIN Royal Park
Come and see it
Book Your Site Visit at AIGIN Royal Park
The difference between the two 3 BHK layouts is easier to feel than to read. Both are walkable at the site office. See which one your family stands around in, then book that one.
- Site office
- Plot No. GH-3/4, Park Town, NH-24, Aditya World City, Mahurali, Ghaziabad, Uttar Pradesh 201002
- Open
- 10:00 AM – 7:00 PM, all days
Request the price list
We respond within 24 working hours with the current price list, the payment plan and the layouts.